
Our process
How we work
A remodel goes well when the plan is clear, the schedule is honest and someone answers the phone. That’s the whole idea behind how we run a job.
Step by step
From first call to final walkthrough
Walkthrough
A free visit to see the space, hear what you want and talk through budget ranges before anyone draws anything. You’ll leave knowing whether the project makes sense and roughly what it will take.
Proposal
A written, line-item proposal: scope, allowances for things like tile and fixtures, exclusions and a schedule. If the numbers need to move, we move them together before work starts.
Build
One point of contact. Regular progress updates, with photos when you’re not home. Trusted trade partners for plumbing, electrical and tile. Floors protected, dust contained, tools put away at the end of the day.
Changes
If scope changes mid-project, you get a written change order with the price and schedule impact before we proceed. No surprises on the final invoice.
Final walkthrough
We go through the finished space with you, item by item, and take care of the punch list before the job is closed out.
What we’re known for
The habits behind the work
Dependable execution
We show up when we say we will and finish what we start.
Clear communication
One point of contact who answers the phone and tells you what happens next.
Realistic timelines
Schedules built around real lead times, not best-case guesses.
Clean job sites
Floors protected, dust contained, tools put away every day.
Behind the walls
The part you never see
The best part of a remodel is the finished room. The most important part is what you never see: the framing, the plumbing and electrical rough-in, and the waterproofing behind the tile.
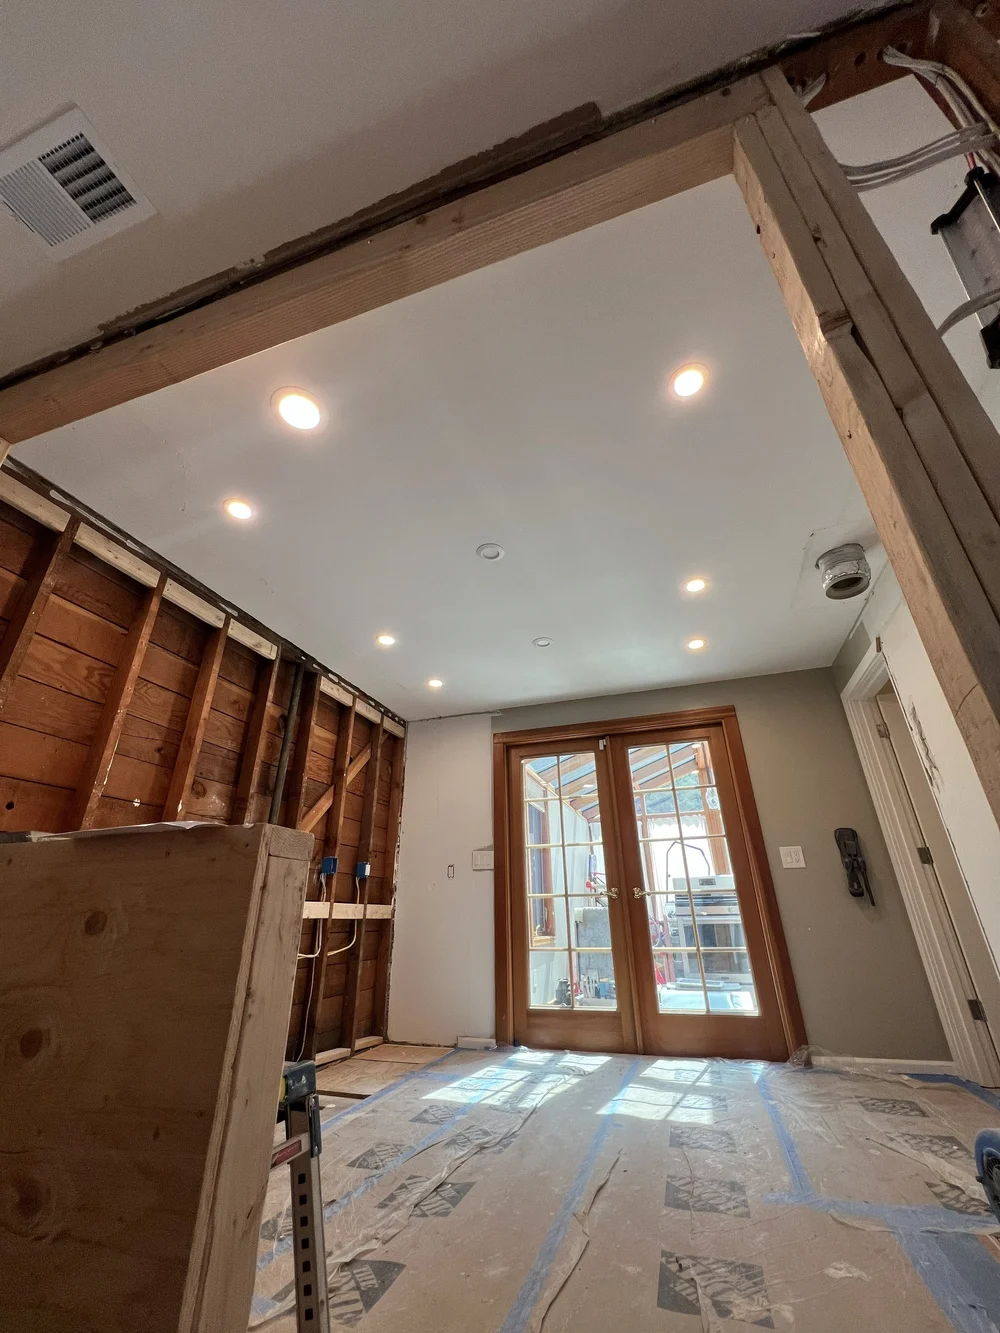
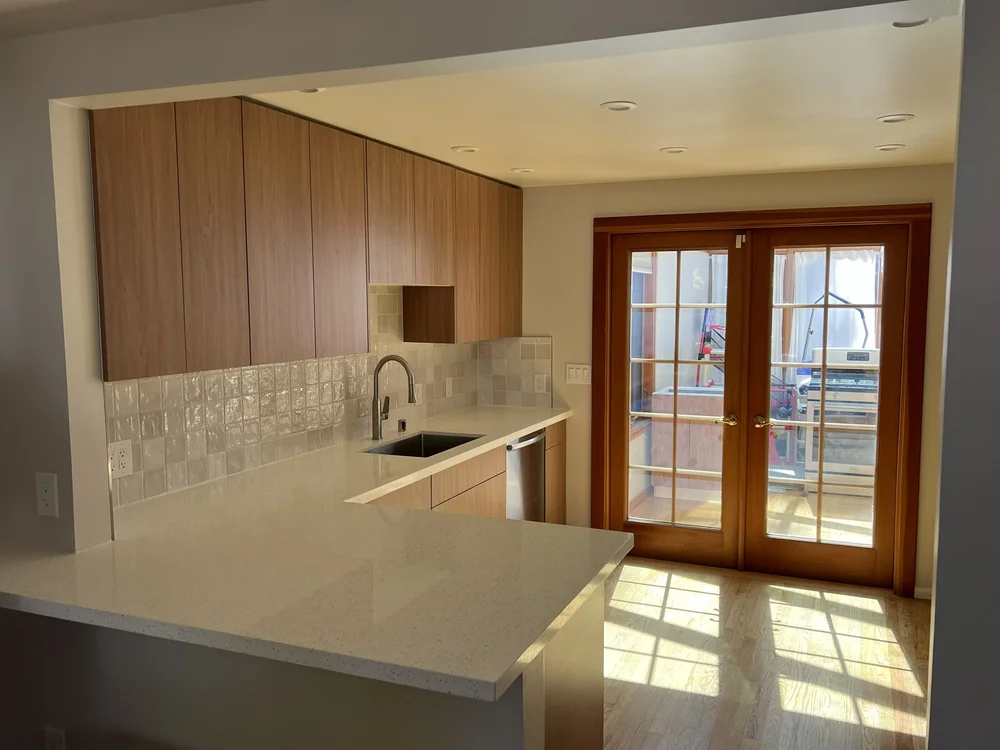
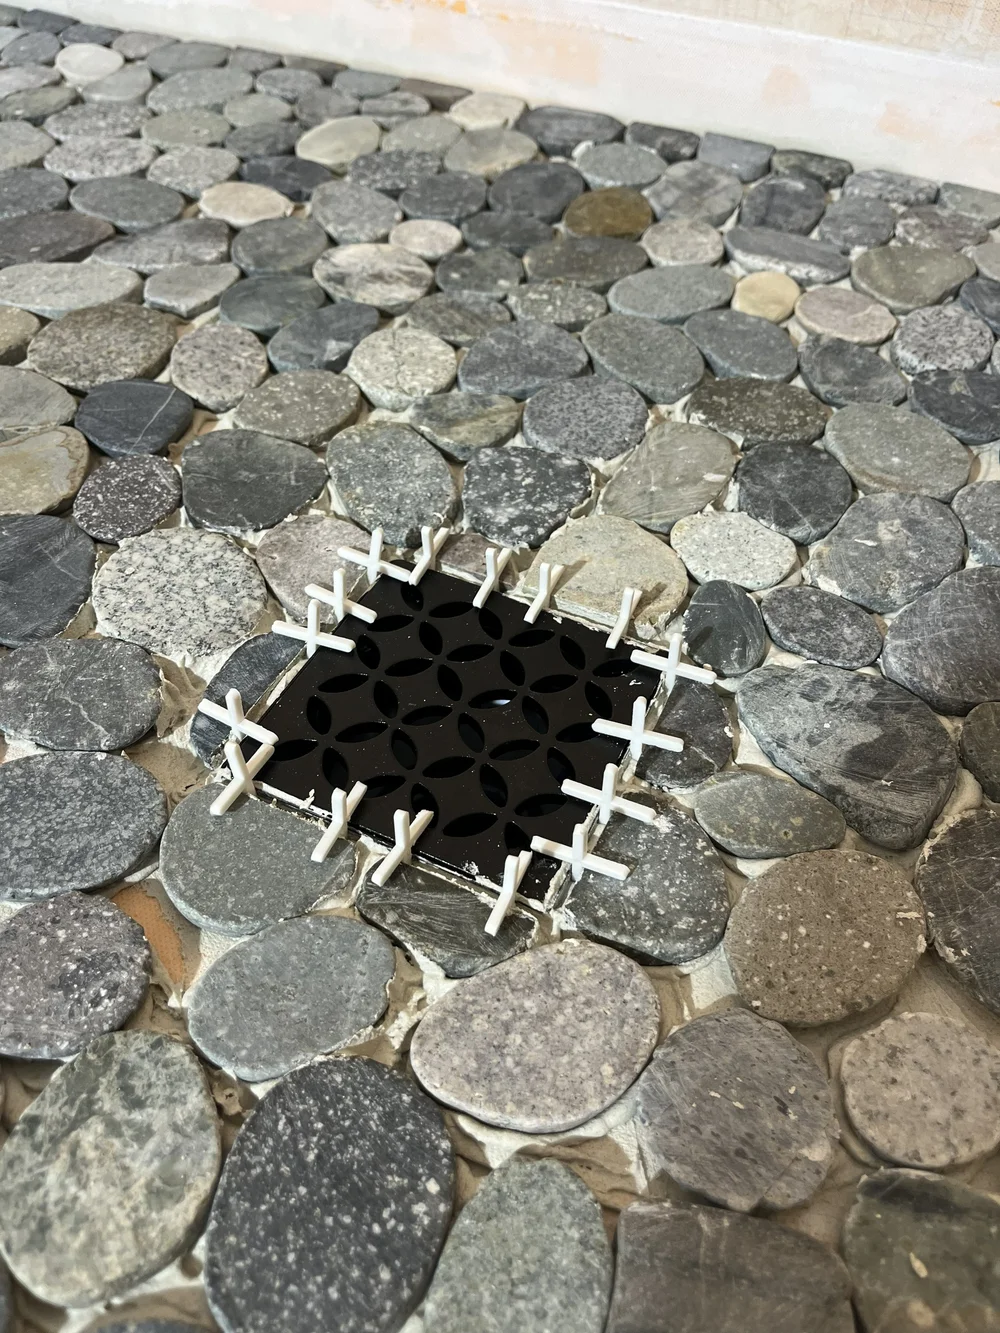
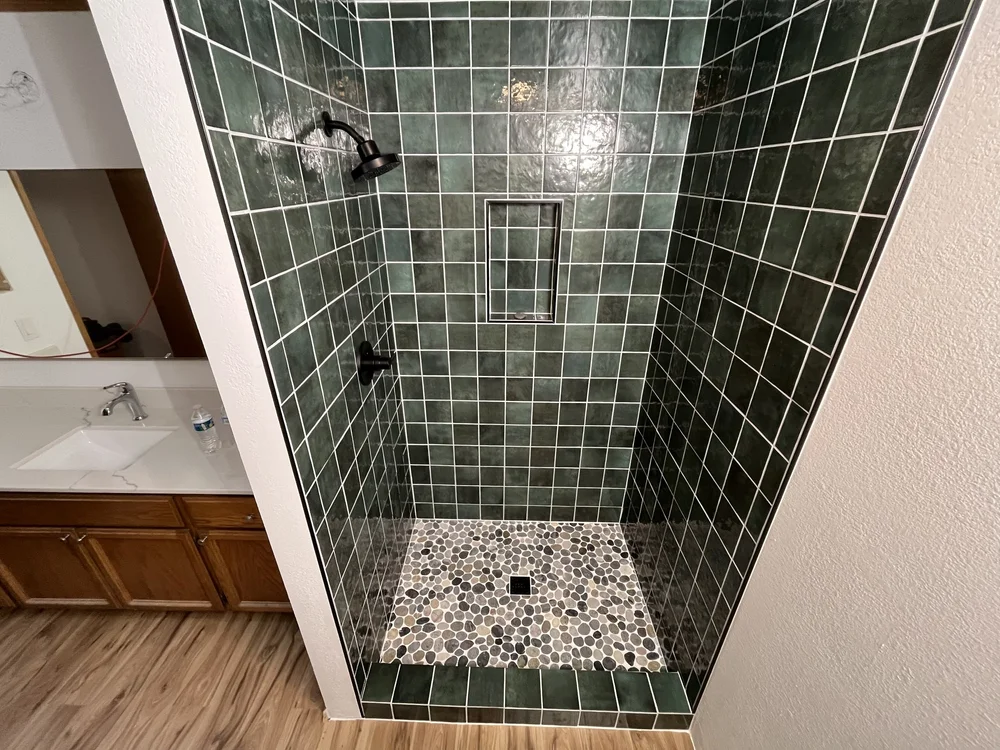
Remodel tip: A great-looking shower starts behind the tile. Waterproof backer board, sealed seams and flat, level walls all come before the first tile goes up. It’s the part nobody sees, and the part that keeps the room looking great for years.
Credentials
Licensed, bonded & insured in Washington
- WA Contractor License #JANSEWC747B7
- Bonded and insured for every project we take on
- Locally owned and operated, serving Seattle and the Eastside
- Trusted trade partners for plumbing, electrical and tile
Client experiences
What clients say
“I was very impressed with this team… Very professional and thorough in their scope of work. They are a team that can do anything and has such a can-do, positive attitude in working with us. I would recommend them for any home project from simple to complex.”
Google review“[They] did a complete downstairs remodel in our house to create a separate Airbnb/guest space. This included a garage bump out, creating an entire kitchen, a bathroom remodel, new doors, new floors and re-plumbing and electrical… These guys have the best work ethic I have ever seen. Not only did they always come when promised (which is rare these days)…”
Google review“Wonderful to work with, great communication, professional and got our job done quickly!”
Google reviewReady to talk through your project?
Share a few details and we’ll reply within one business day to set up a free walkthrough. No cost, no obligation.